
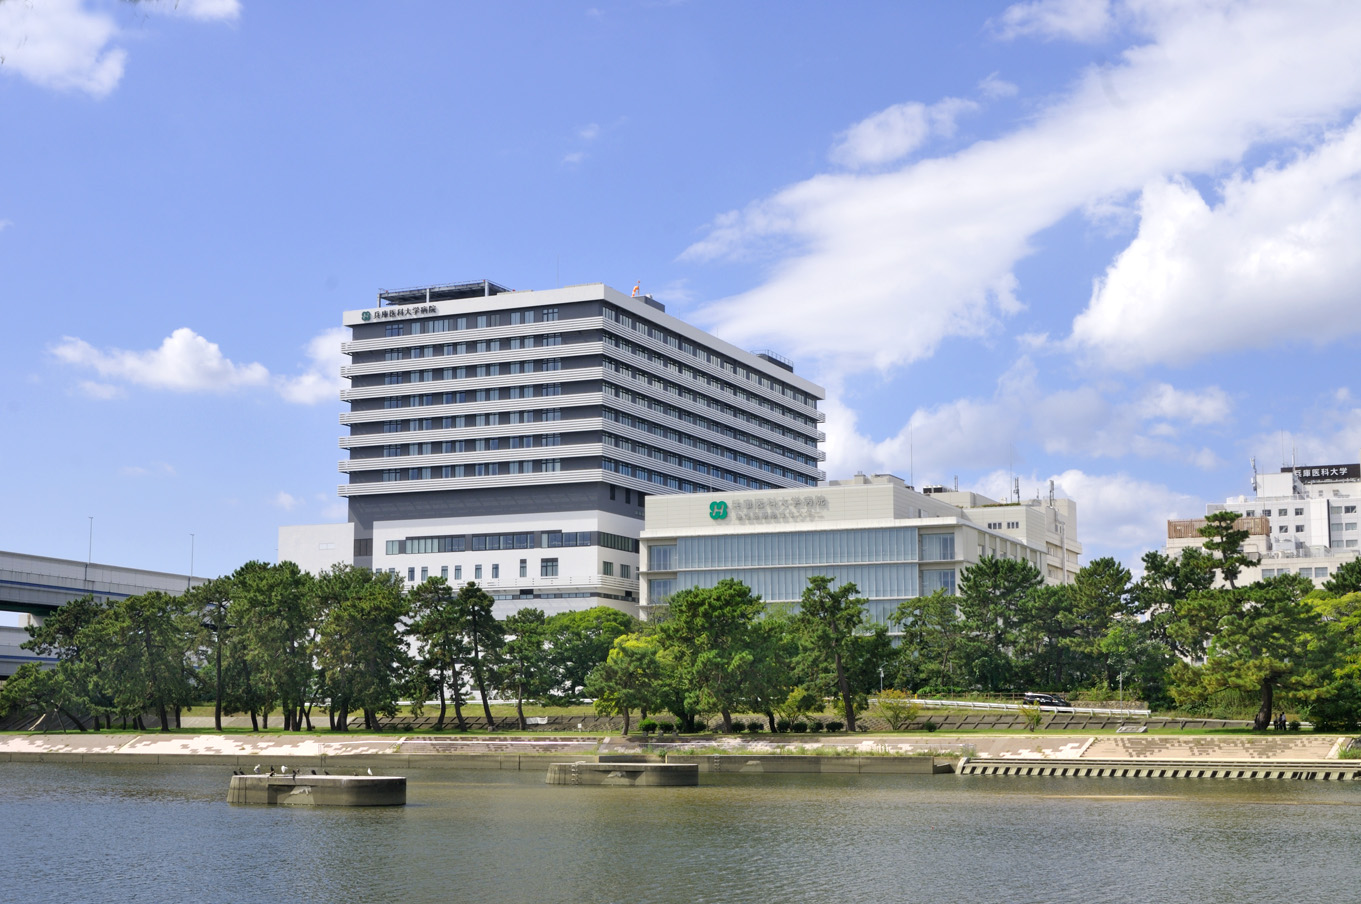
Located in Nishinomiya City, Hyogo Prefecture, Hyogo Medical University Hospital New Building is a new hospital building organized and constructed aiming to further enrich medical functions and realize a patient-centered healthcare environment.
As a core hospital providing high-level, acute-care medical services, it is equipped with state-of-the-art medical facilities and a comfortable healing environment, functioning as a new hub that supports regional healthcare.
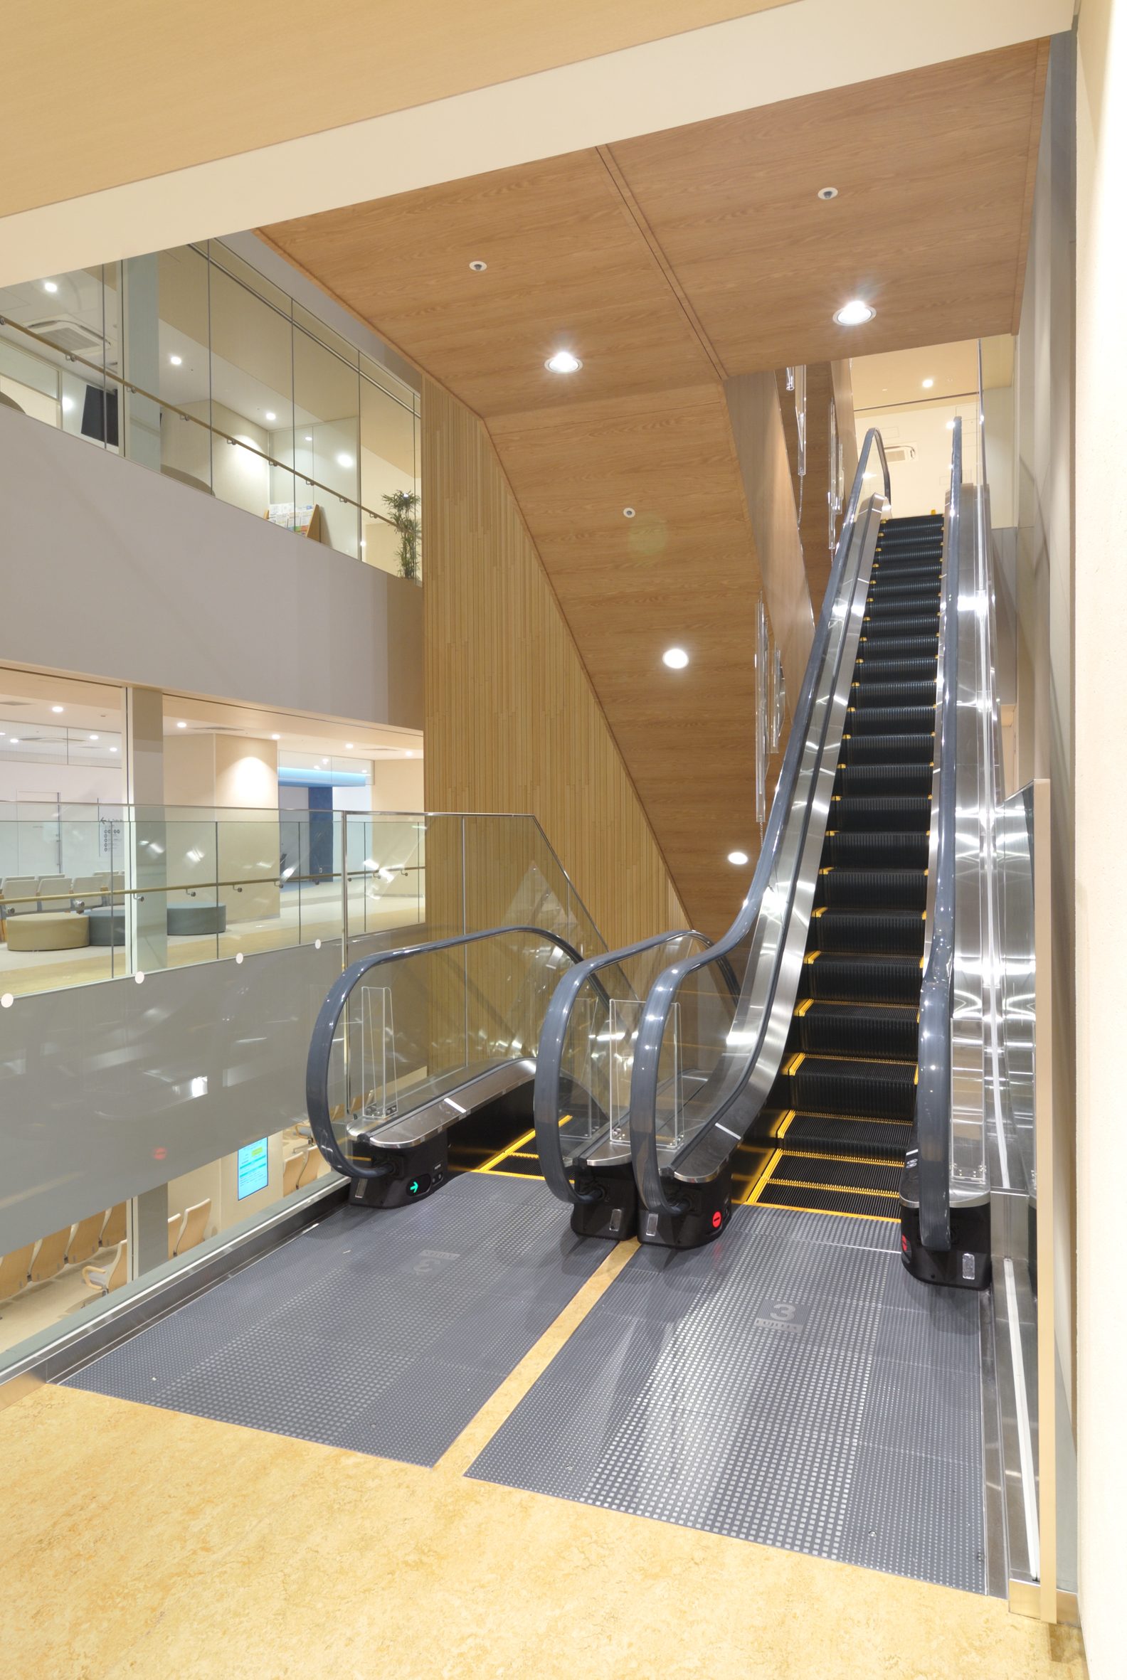
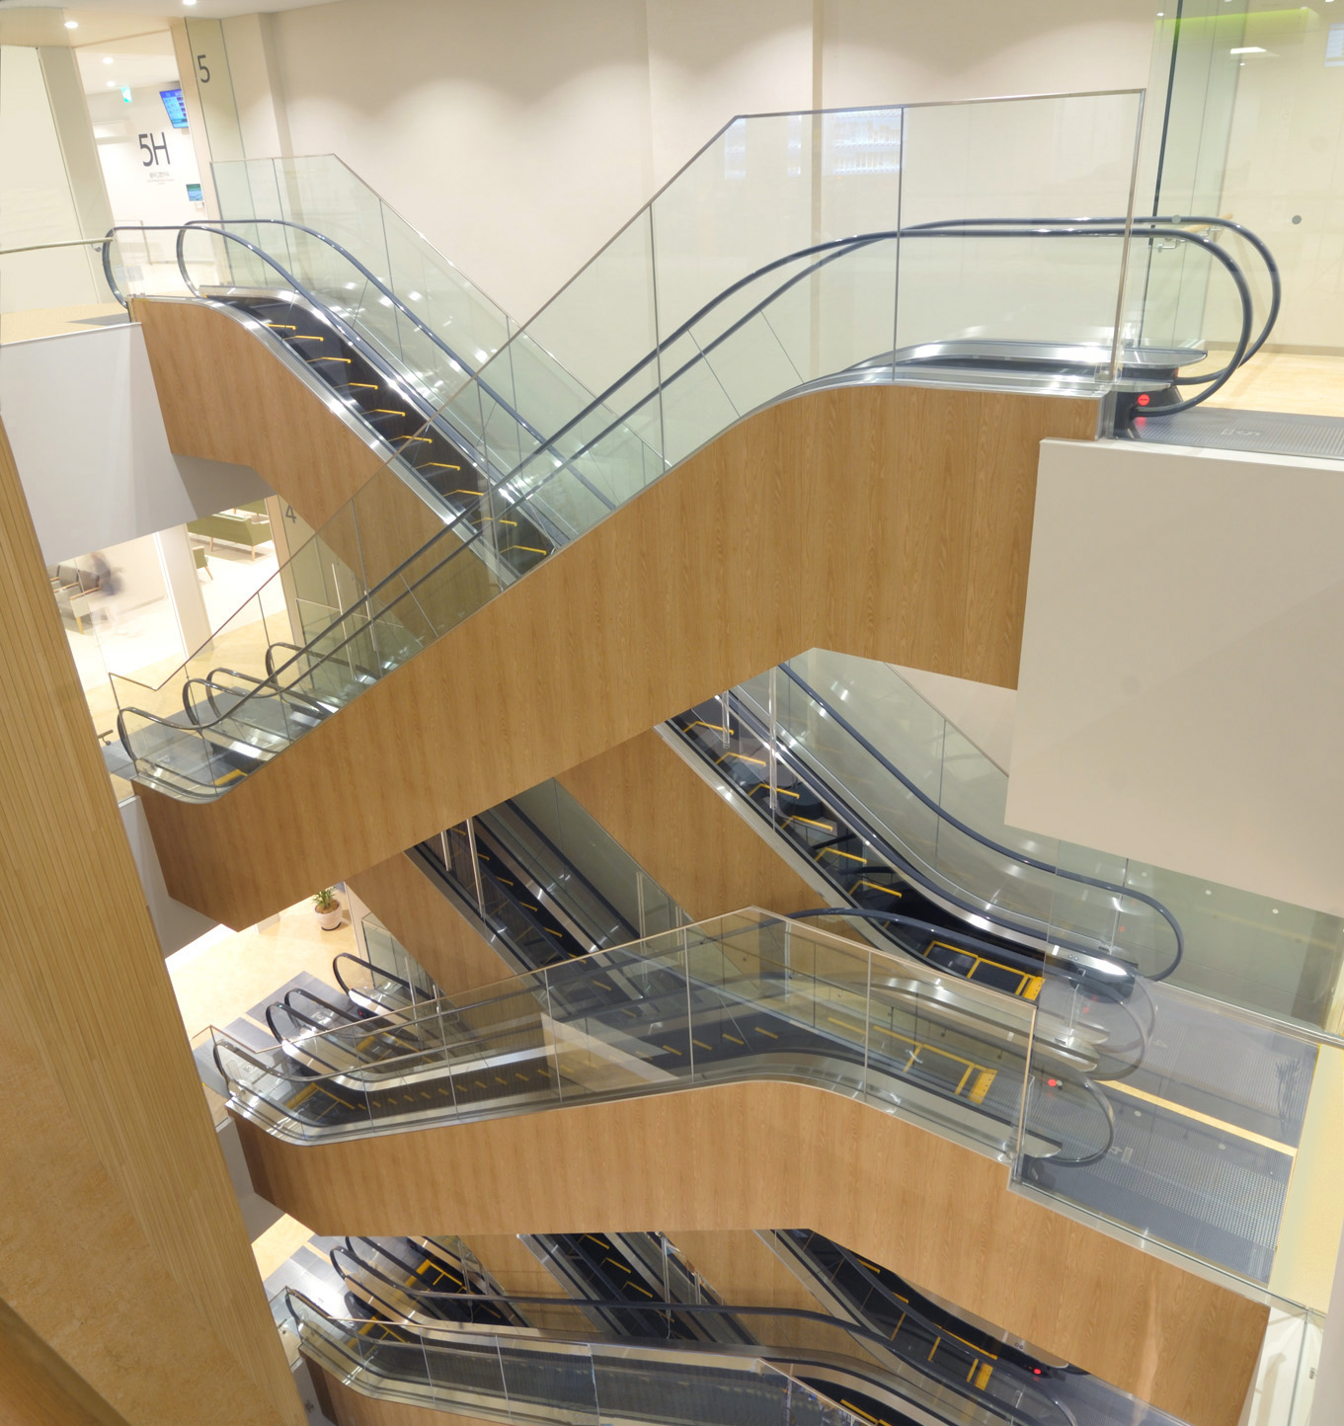
Fujitec supplied seventeen (17) elevators and eight (8) escalators for this building.
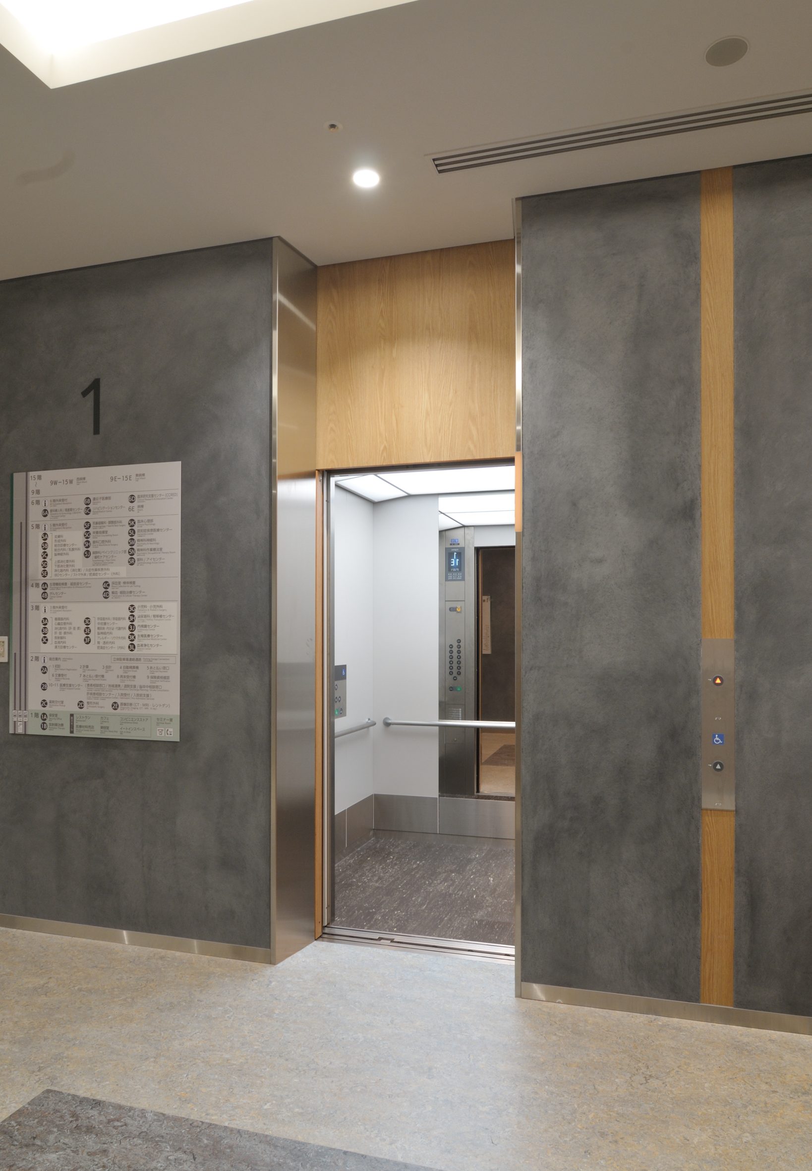
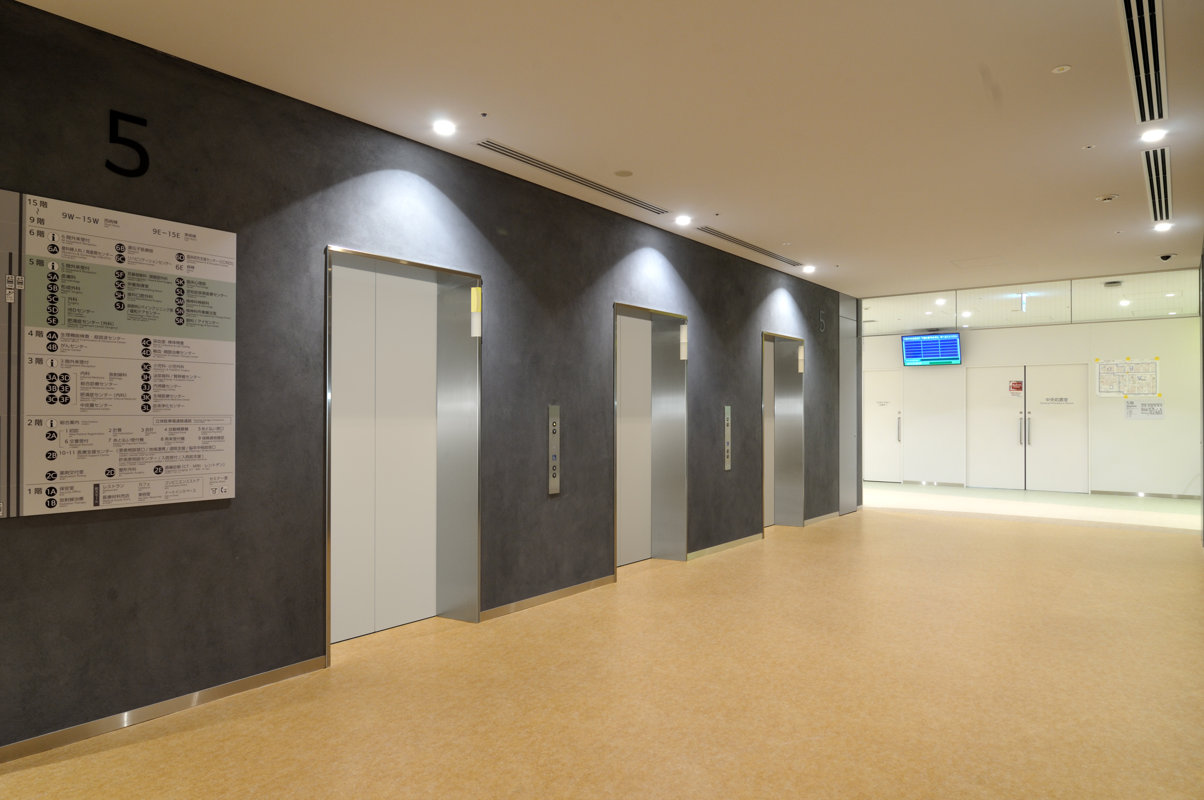
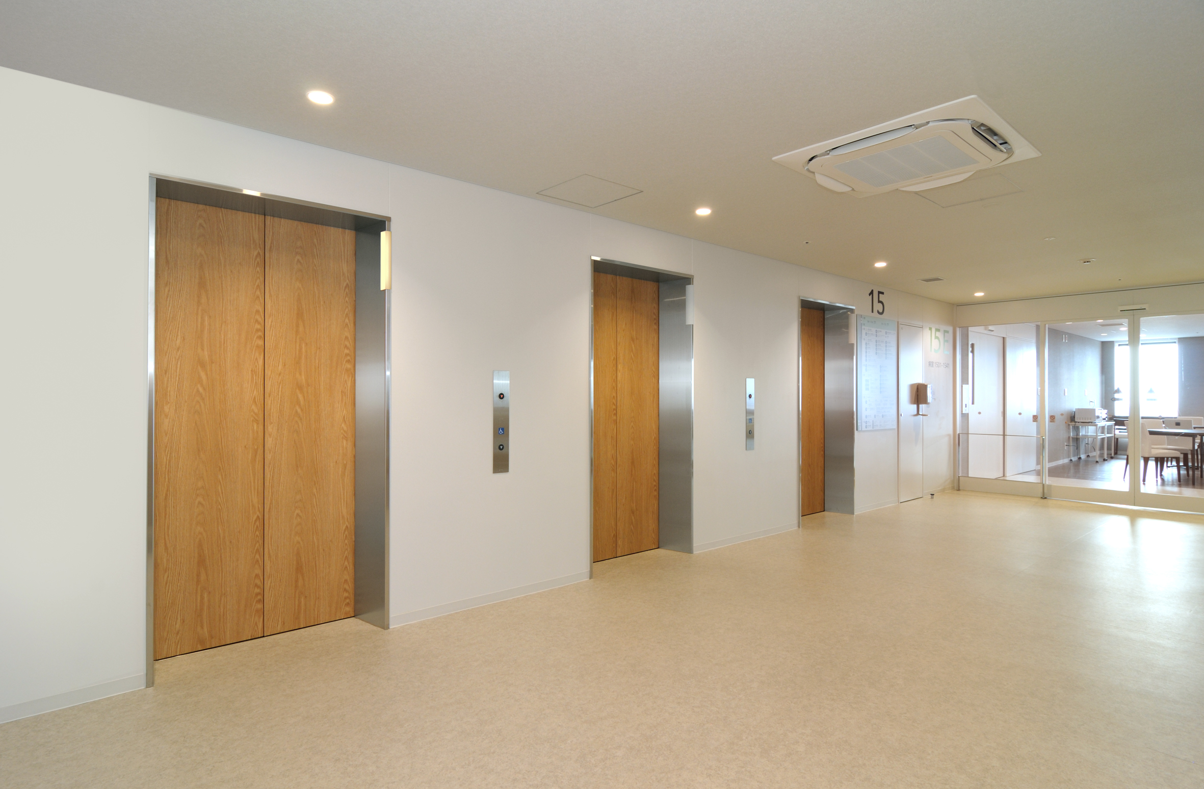
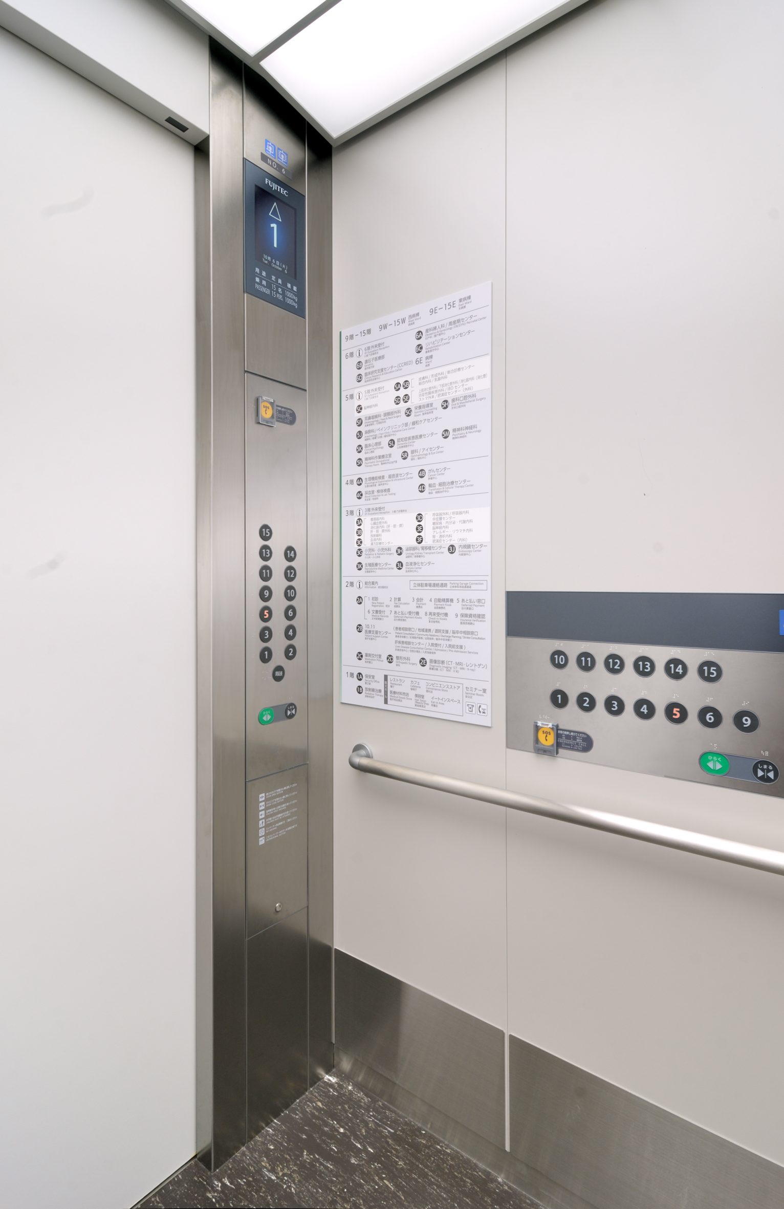
The elevators feature a design that combines wood-grain doors with stainless steel to harmonize with the hospital’s interior space, providing clean and soothing fixtures. In addition, painted steel panels are used on the other typical floors to create a simple, functional space. The escalators are located in the center of the hospital and facilitate the movement of many users—including patients, their families, and medical staff—through the building.
| Model | Use | Capacity (kg) | Capacity (person) | Speed (m/min) | unit |
|---|---|---|---|---|---|
| PM-GL | Service | 2750 | 42 | 105 | 1 |
| Order XIOR | Passenger | 2100 | 32 | 105 | 1 |
| Order XIOR | Passenger | 1750 | 26 | 105 | 1 |
| Order XIOR | Service | 1700 | 26 | 105 | 2 |
| Order XIOR | Bed | 1000 | 15 | 105 | 4 |
| XIOR | Passenger | 1000 | 15 | 105 | 6 |
| XIOR | Passenger | 1000 | 15 | 60 | 1 |
| XIOR | Bed | 1000 | 15 | 45 | 1 |
| Model | Type | Step width (mm) | Rise (mm) | Incline (degree) | unit |
|---|---|---|---|---|---|
| GS-NX | S | 600 | 5700 | 35 | 2 |
| GS-NX | S | 600 | 4800 | 35 | 6 |
© 2022 FUJITEC CO., LTD.


