
Courtesy of TV Asahi
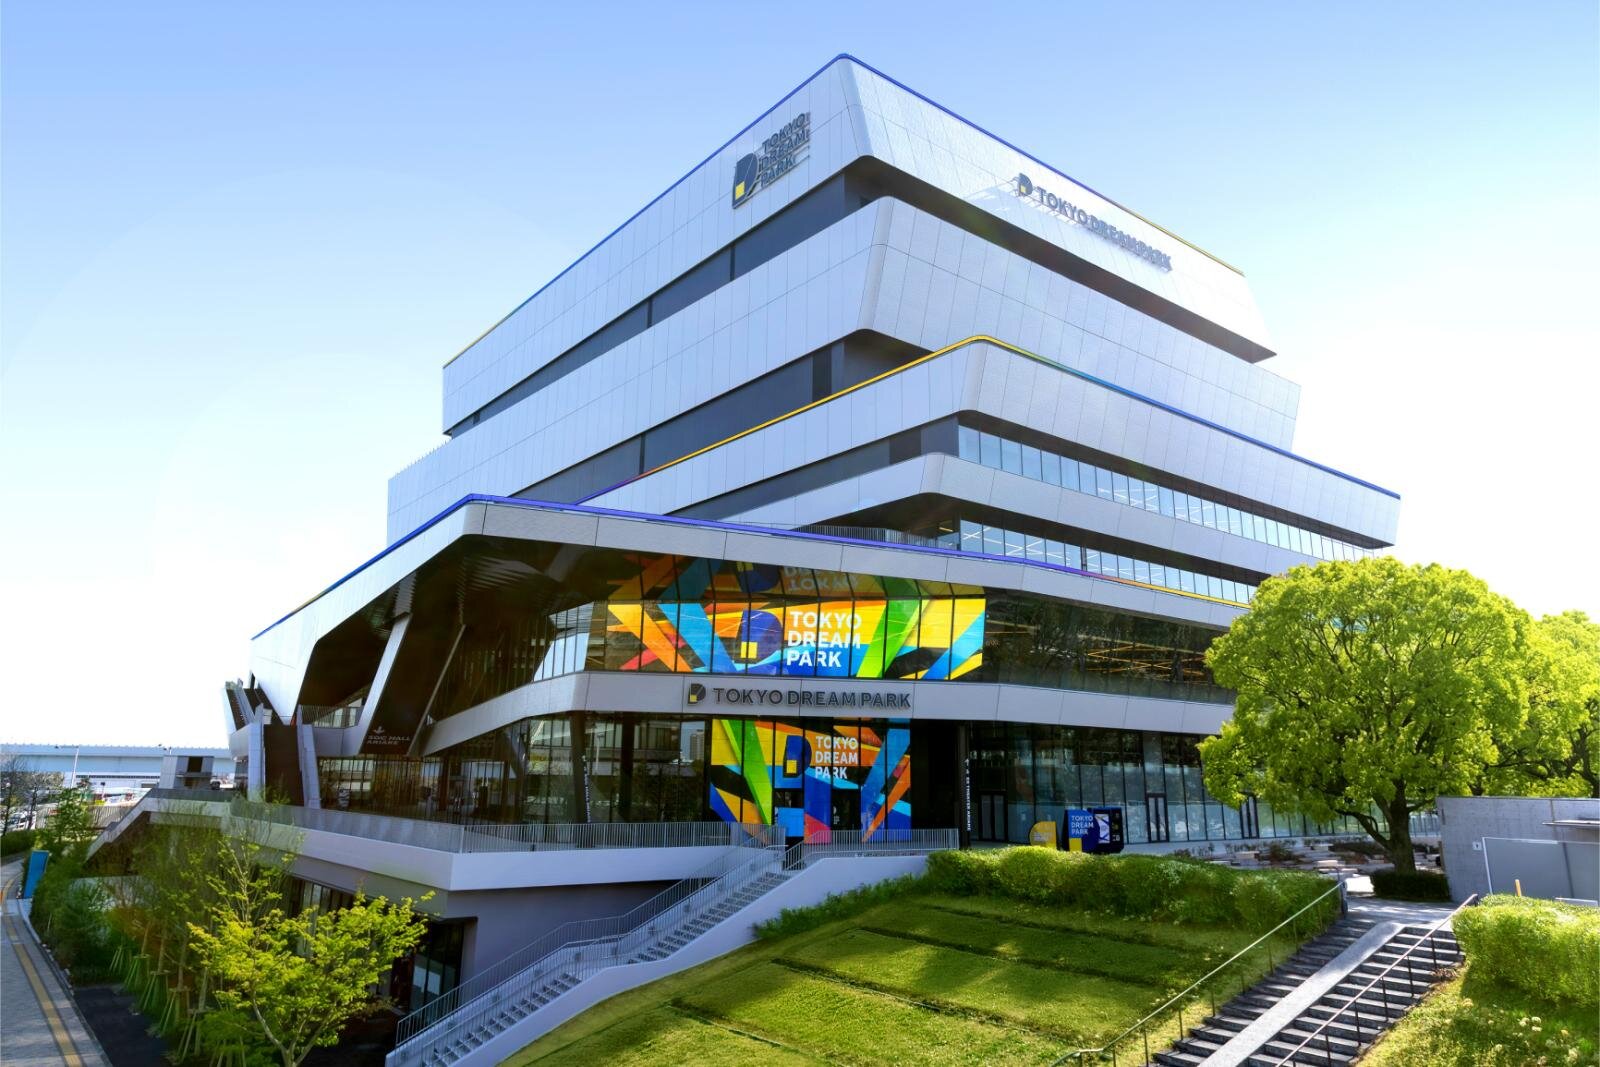
Tokyo Dream Park is a multi-purpose entertainment complex operated by TV Asahi, located in Ariake, Tokyo. Consisting of nine (9) above-ground floors and one (1) basement floor with a total floor area of approximately forty-six thousand five hundred (46,500) m², this complex features a multipurpose hall, a theater, event spaces, a rooftop plaza, and restaurants. It has been developed as a hub for TV Asahi’s entertainment business.
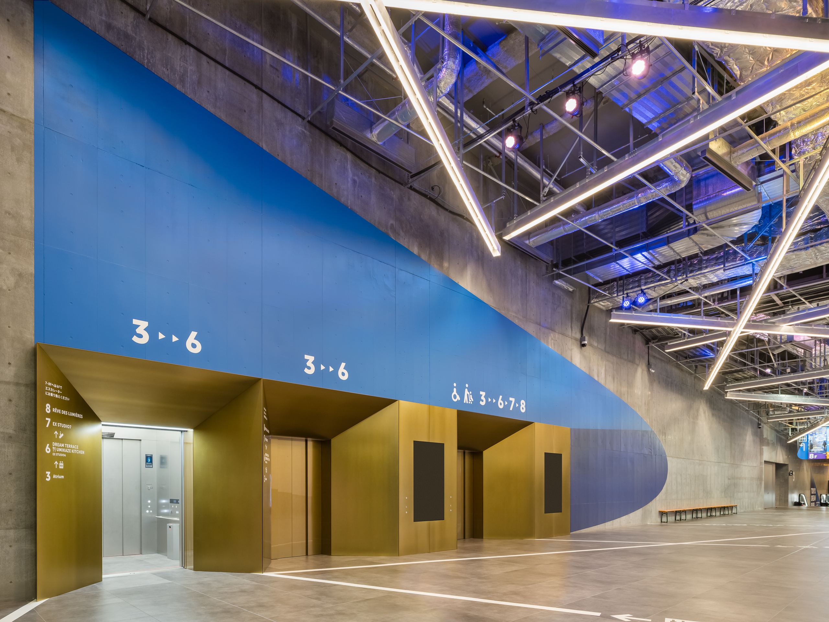
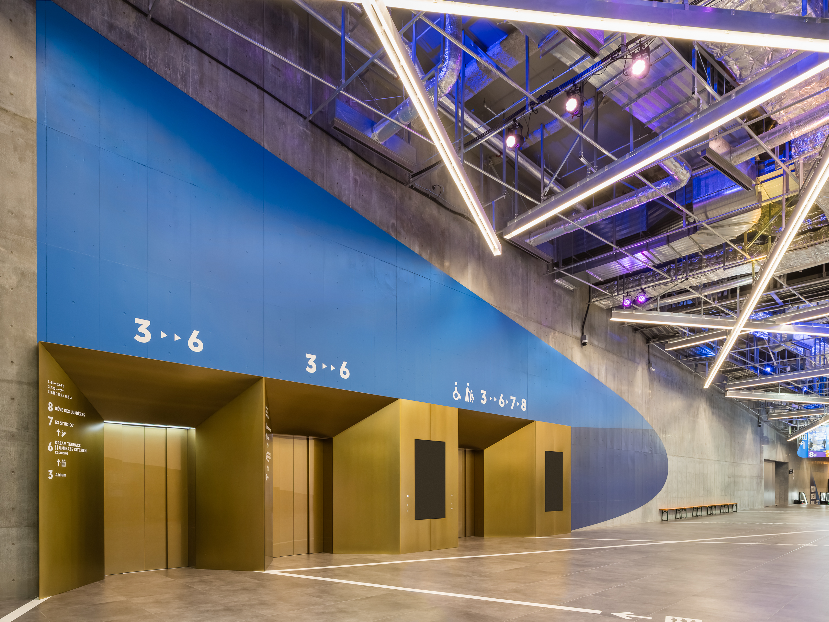
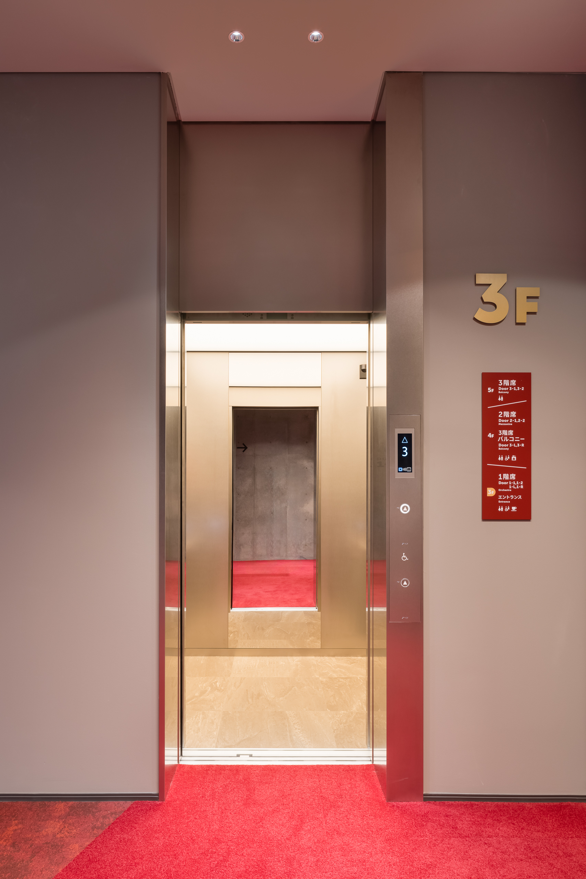
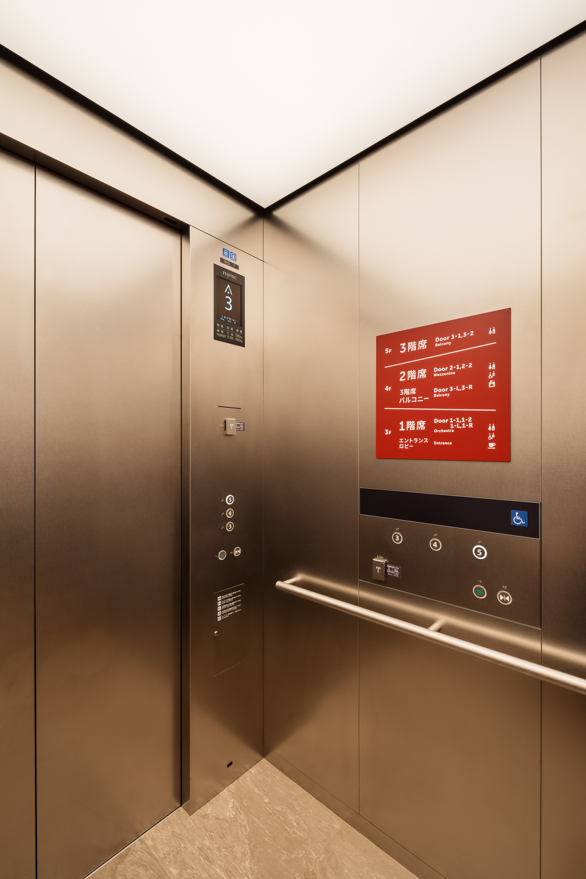
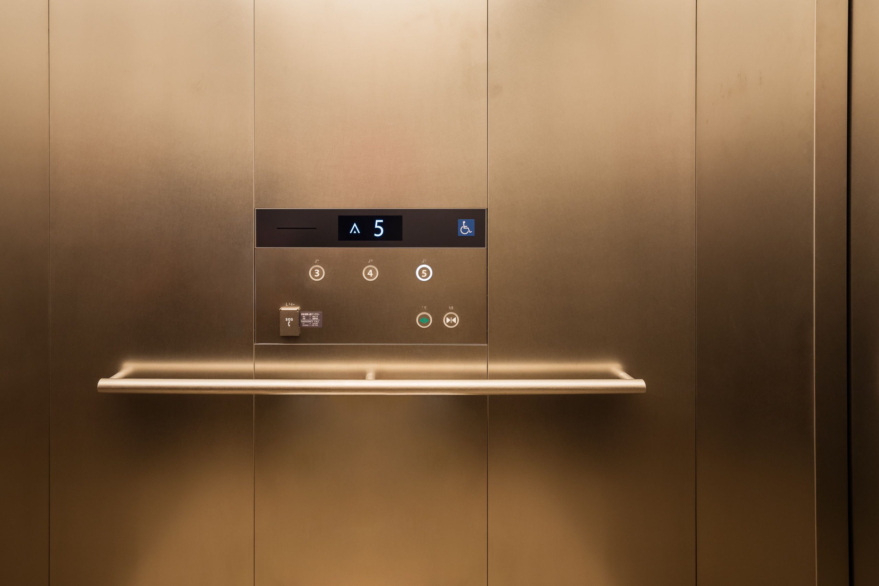
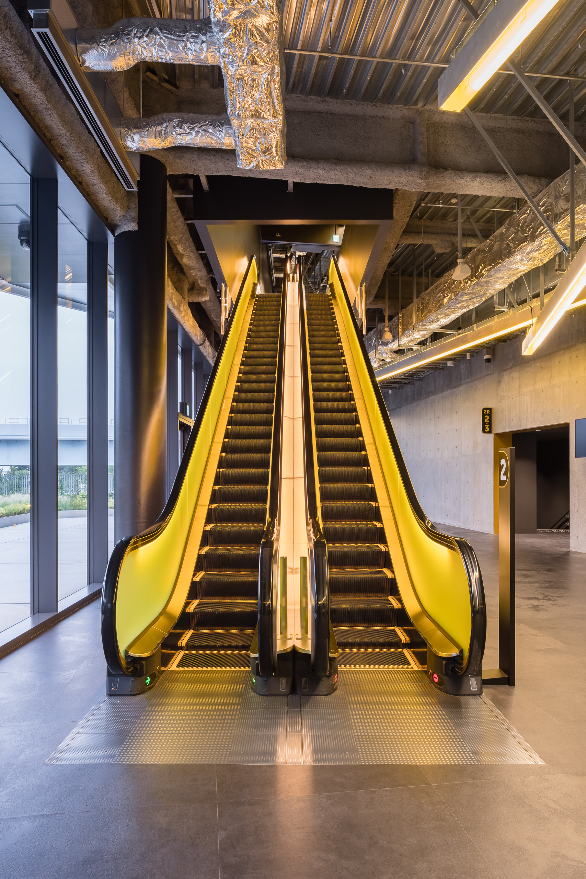
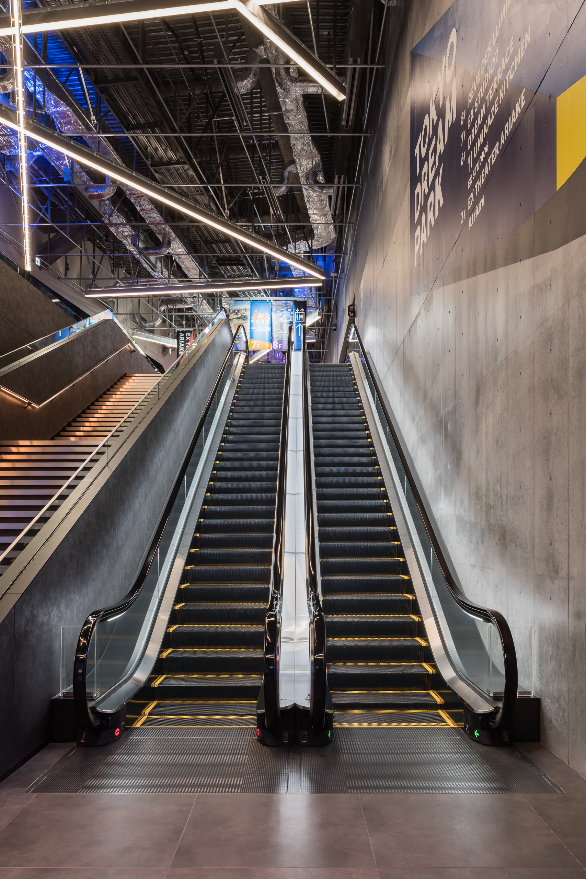
Fujitec supplied eight (8) elevators and fourteen (14) escalators for this complex. The main elevators feature gold-color jambs, enhancing their visual presence. Additionally, hall lanterns are integrated into the upper parts of jambs to illuminate the entire landing area, indicating the elevator’s operating status and creating an advanced spatial design. The escalators are designed to harmonize with the facility’s interior and incorporate yellow - the image color of the “SGC Hall Ariake” multipurpose hall within Tokyo Dream Park - to express the facility’s unique character.
| Model | Use | Capacity (kg) | Capacity (person) | Speed (m/min) | unit |
|---|---|---|---|---|---|
| Order XIOR | Passenger | 2000 | 30 | 105 | 3 |
| Order XIOR | Service | 1900 | 29 | 105 | 1 |
| XIOR | Passenger | 1000 | 15 | 105 | 2 |
| XIOR | Passenger | 1000 | 15 | 90 | 2 |
| Model | Type | Step width (mm) | Rise (mm) | Incline (degree) | unit |
|---|---|---|---|---|---|
| GS-NX | F | 1000 | 6000 | 30 | 2 |
| GS-NX | F | 600 | 6000 | 30 | 4 |
| GS-NX | F | 600 | 5900 | 30 | 2 |
| GS-NX | F | 600 | 5800 | 30 | 2 |
| GS-NX | F | 600 | 5400 | 30 | 1 |
| GS-NX | F | 600 | 5100 | 30 | 2 |
| GS-NX | F | 600 | 4800 | 30 | 1 |
© 2022 FUJITEC CO., LTD.


